
1986 Elgin Drive | Elgin | $389,900
SHOW DETAILS
1986 Elgin Drive
Elgin, SC 29045
$389,900
4
BEDS
3
BATHS
2,600
SQ. FT.
1986 Elgin Drive Elgin, SC 29045
For SALE
Single Family
ACTIVE
$389,900
EST. 981.47/MO CALCULATE
4
BEDS
3
BATHS
2,600
SQ. FT.
Property Description
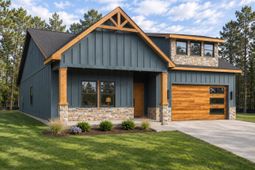
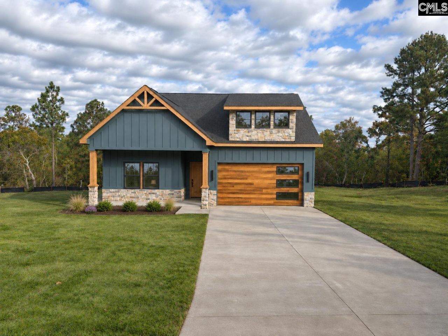
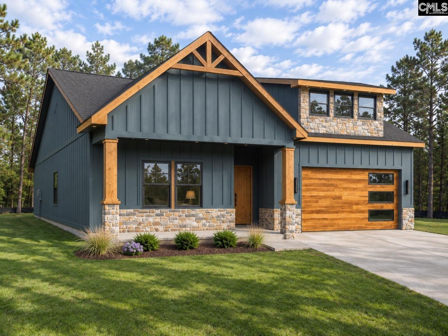
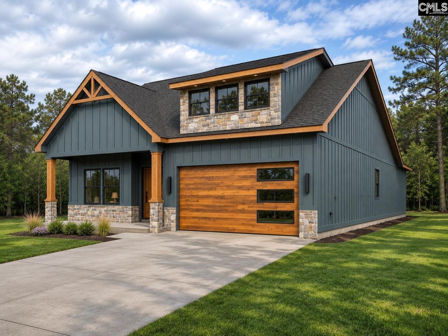
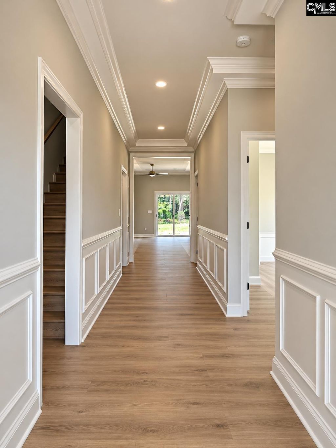
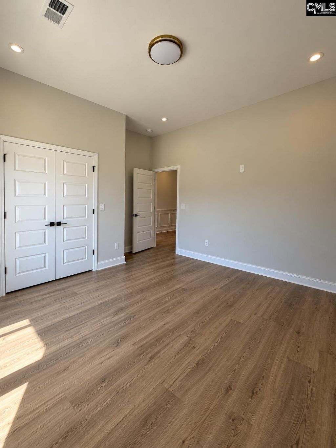
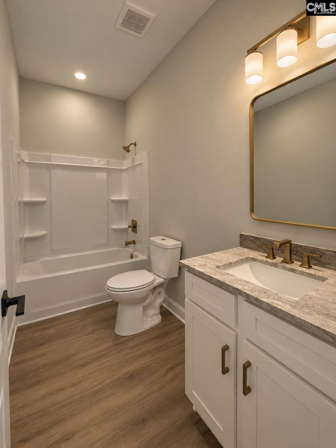
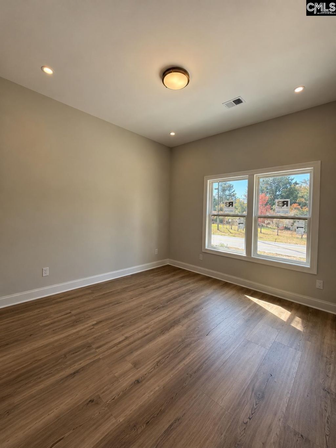
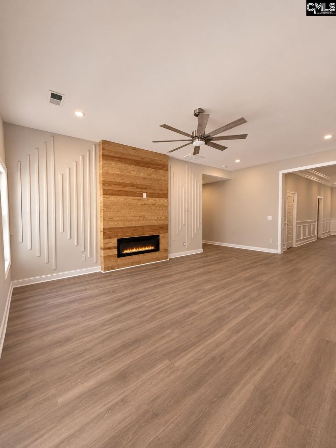
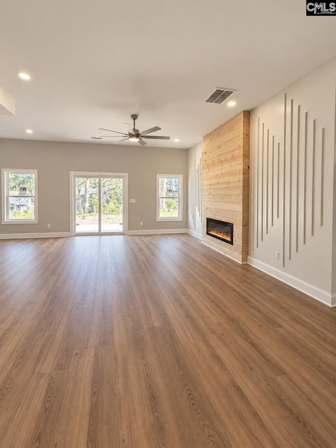
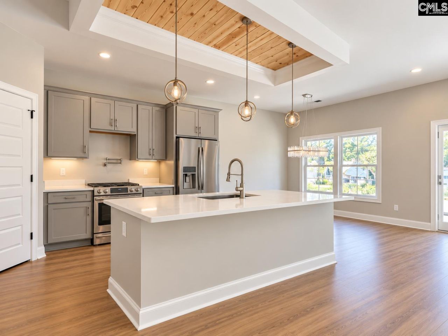
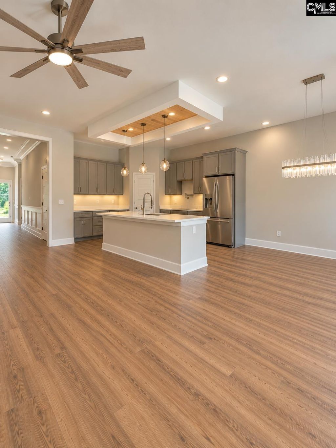
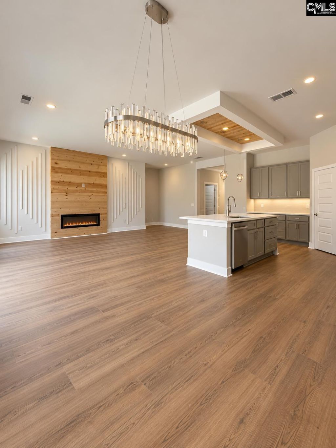
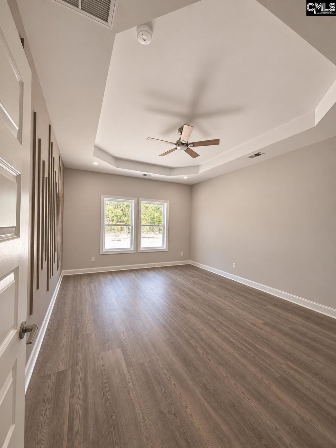
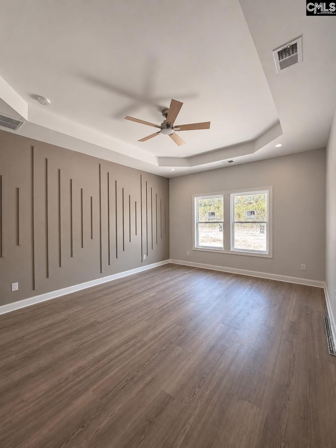
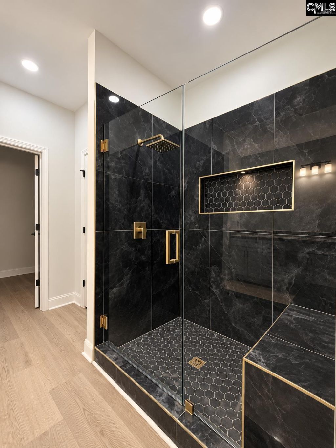
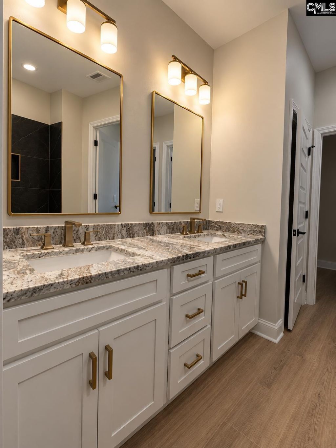
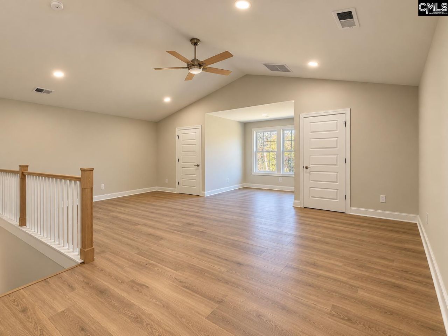
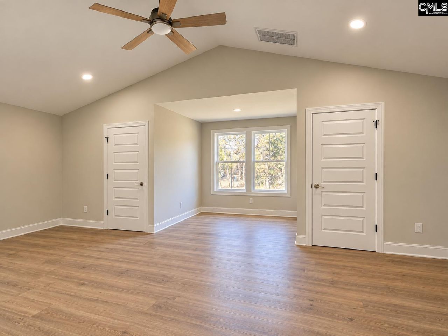
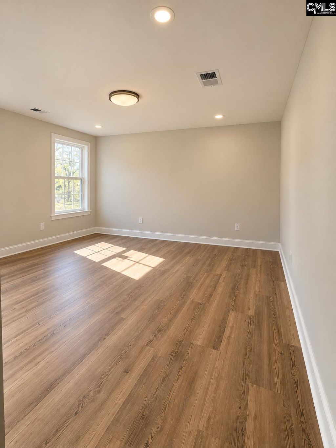
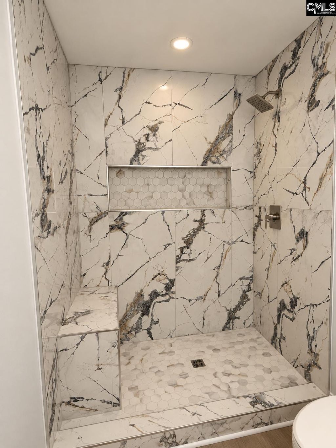
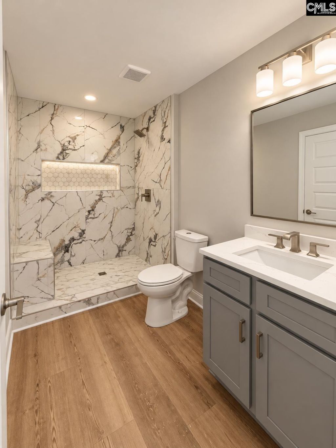
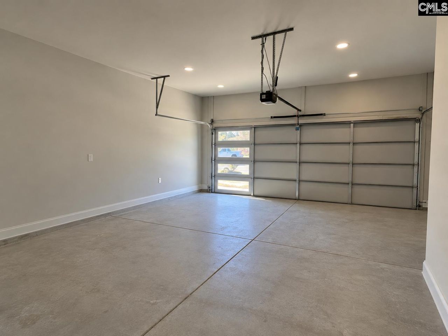
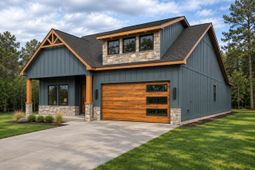
Now nearing completion, this 4-bedroom, 3-bath new construction home welcomes you with a wide covered front porch, blue board-and-batten siding, and natural wood posts on stone bases. A wood-look garage door with three dark glass panels is planned to complement the exterior.Inside, a generous granite island anchors the kitchen beneath a tray ceiling with globe lighting. The kitchen includes a full appliance package and opens to a dining area with a glass-tile chandelier and a family room with a linear fireplace. A covered rear deck overlooks the landscaped backyard.The main-level primary suite is set apart from the other bedrooms and features an octagonal tray ceiling, a dual-sink vanity, and a tiled walk-in shower with a built-in bench. Two additional bedrooms and a full bath are on the opposite side of the main level. Upstairs, a vaulted loft offers space for a home office, media room, or workout area, alongside a fourth bedroom and a full bath.Schedule a showing to see 1986 Elgin Dr as the finishing touches come together.Disclaimer: CMLS has not reviewed and, therefore, does not endorse vendors who may appear in listings. Disclaimer: CMLS has not reviewed and, therefore, does not endorse vendors who may appear in listings.
Property Details
- MLS ID647299
- Property TypeResidential - Single Family
- Fireplaces1
- Garage2 car attached
- Lot Dimensions0.5 Acre(s)
- Lot Size0.50 Acres
- Stories2.0
- acres0.50
Listed By / Shown By
Listed By
Agency Name: Realty One Group Freedom
Columbia SC MLS
Shown By
Agent Name: Paul Strickland
Agent Phone: (843) 810-6665
Agency Title: Carolina One Real Estate
Columbia SC MLS


Web address QR Codes
1986 Elgin Drive
Paul Strickland
©OneHomeValue
Ask A Question 1986 Elgin Drive , Elgin, SC 29045


Privacy Policy / DMCA Notice / ADA Accessibility


This site is hosted, designed and copyright
© 1994 - 2026 by
Delta Media Group, Inc. -- Patent Pending --